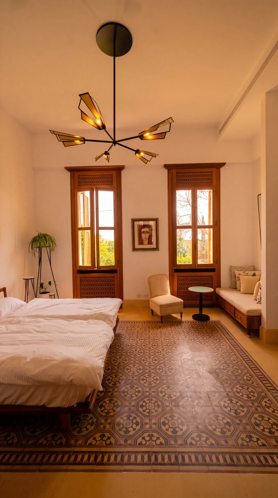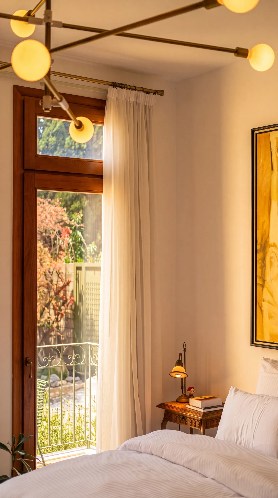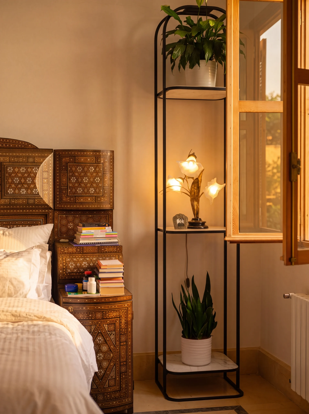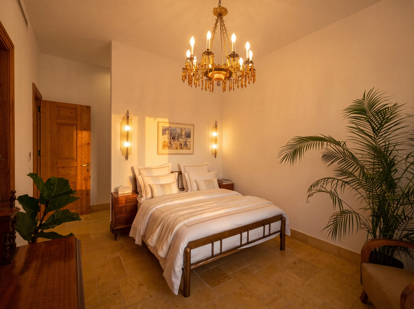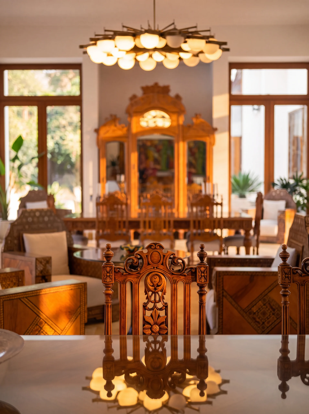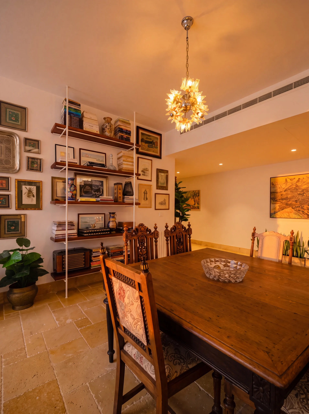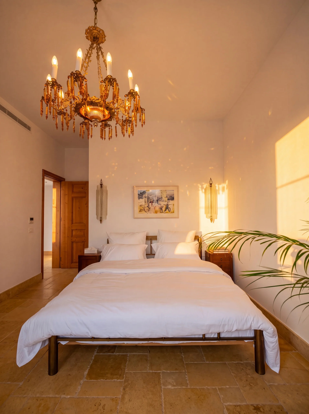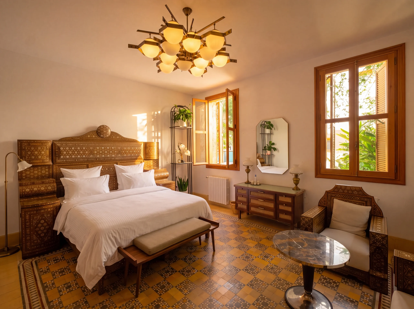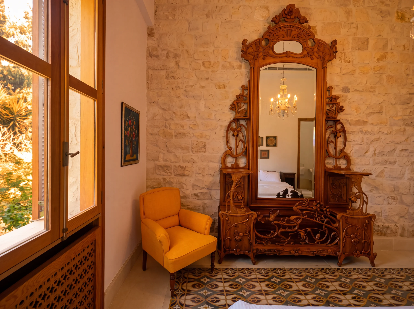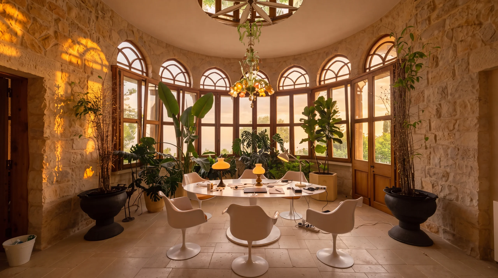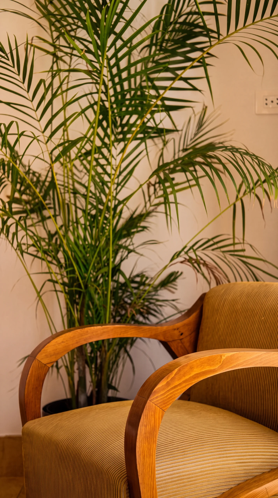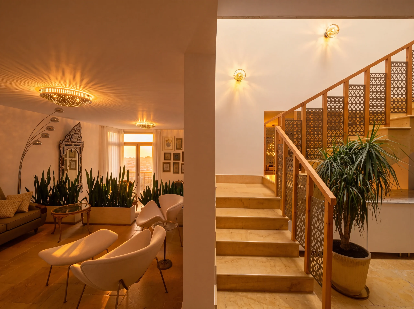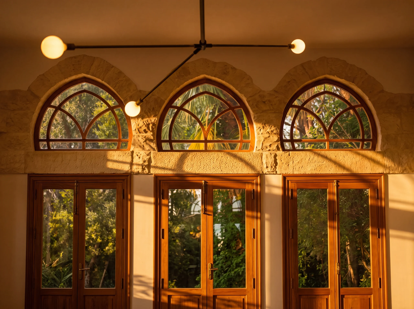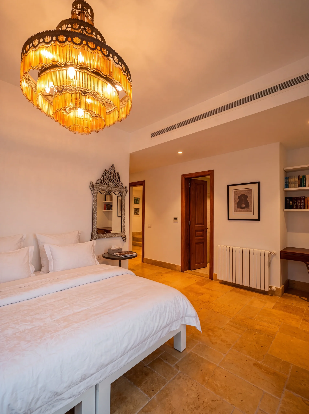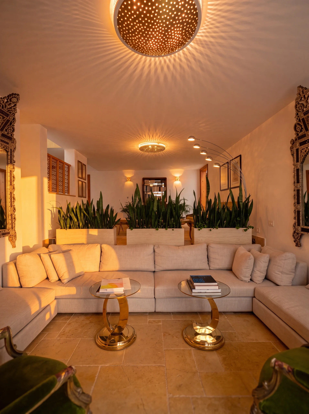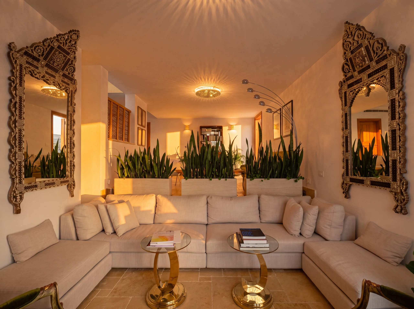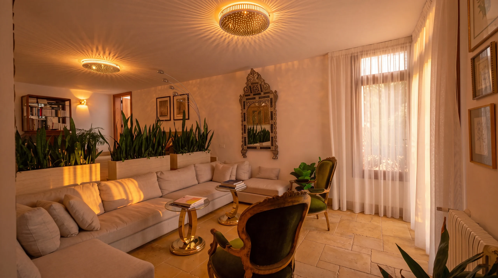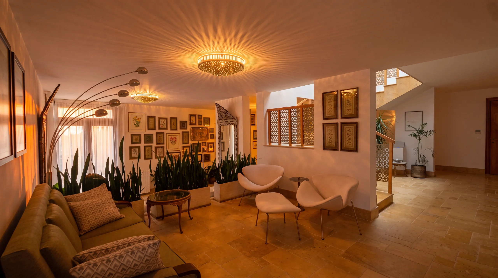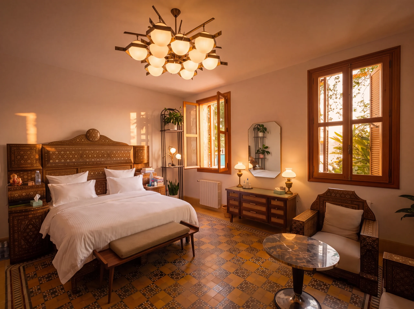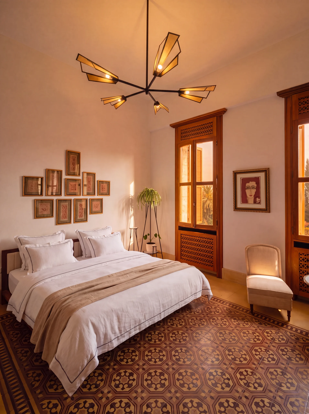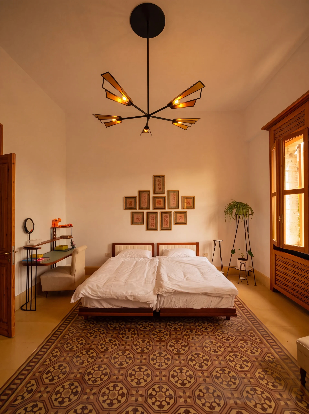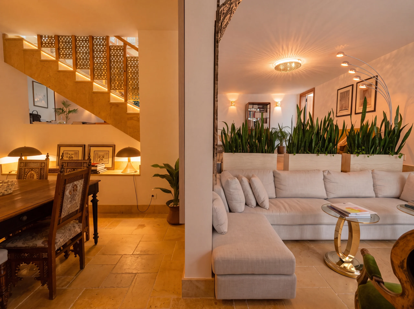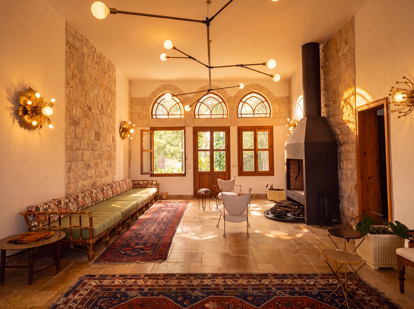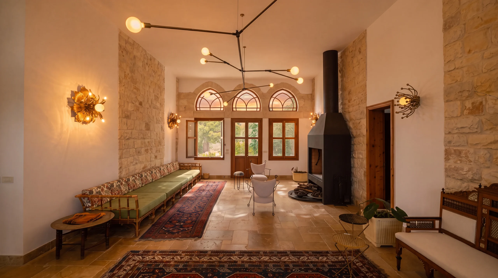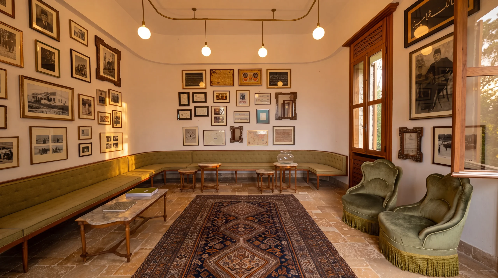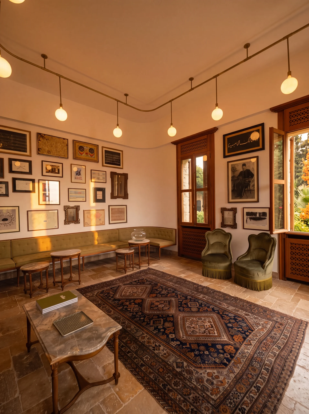
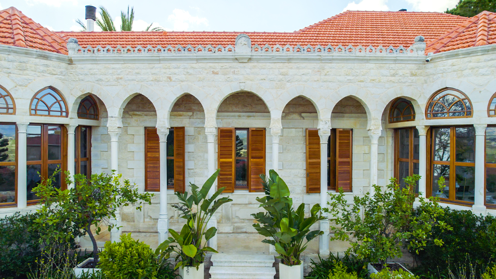
Dar Zefta is an estate built in 1911 in Ottoman-influenced Lebanon.
Whilst converting the interiors of the 1911 “Dar Zefta” Ottoman mansion into an off-the-grid traditional Lebanese hotel, Antoine Maalouf Architects faced several challenges, including:
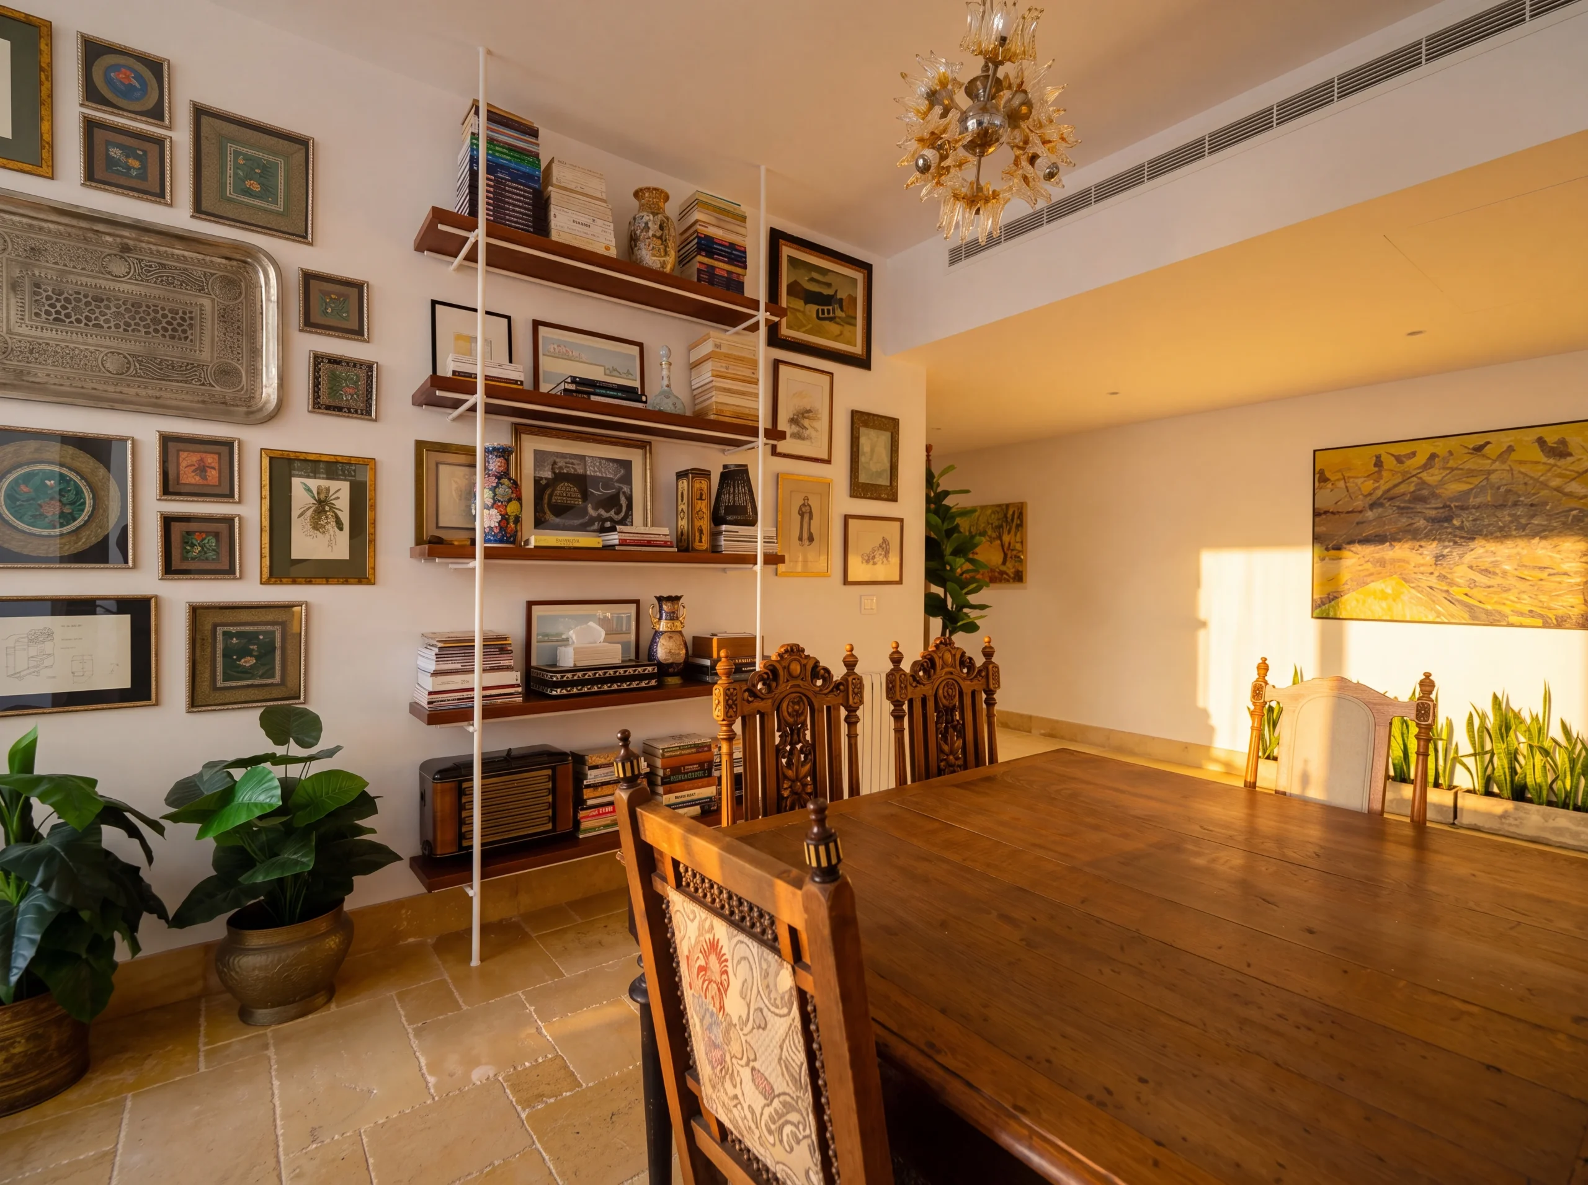
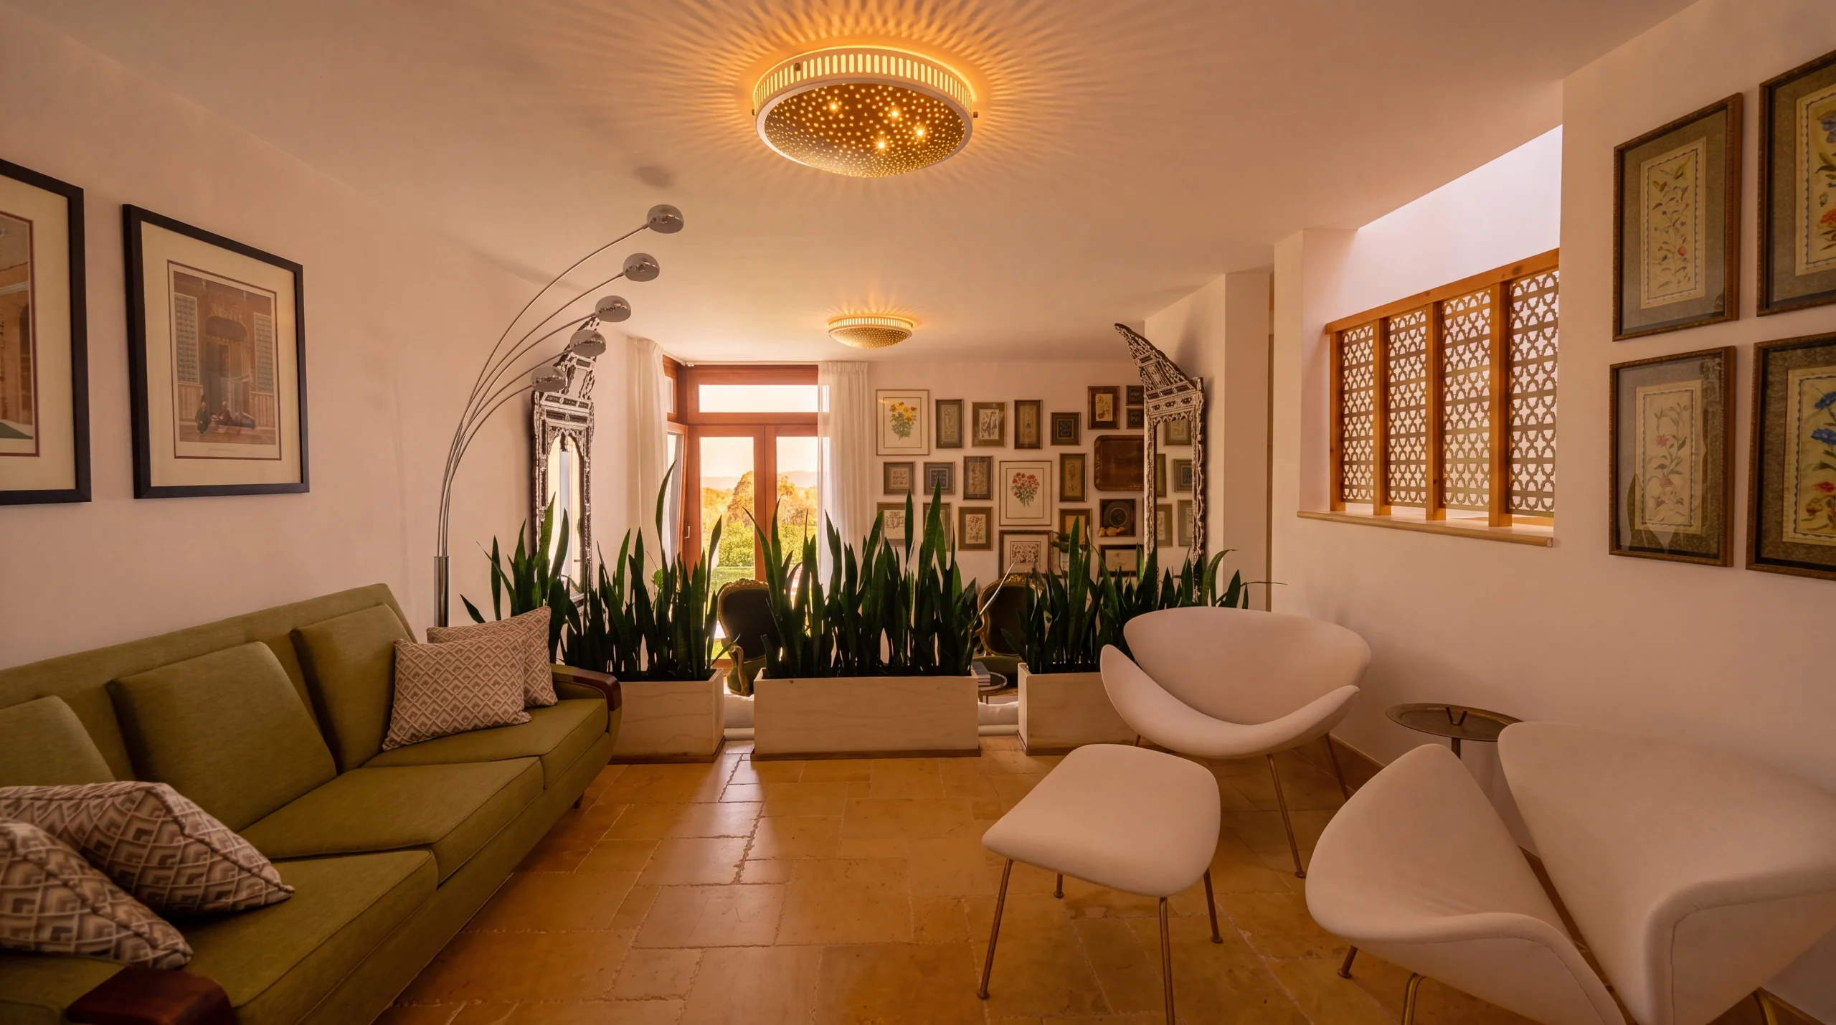
Allocating spaces to their desired functions in hospitality management to create fully functional, communicating areas in terms of rooms, living quarters, dining spaces, technical rooms, and outdoor areas.
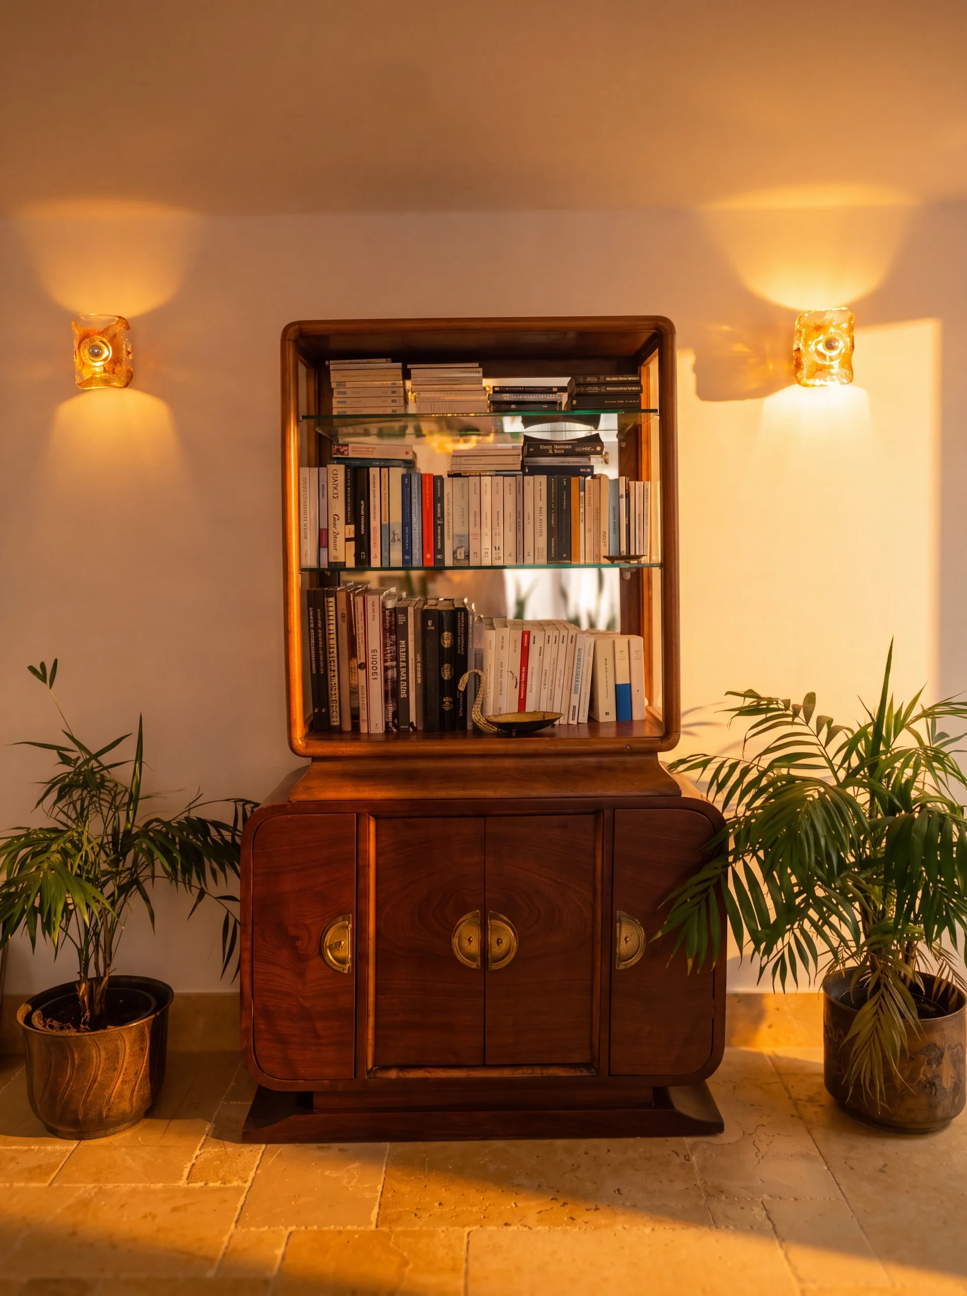
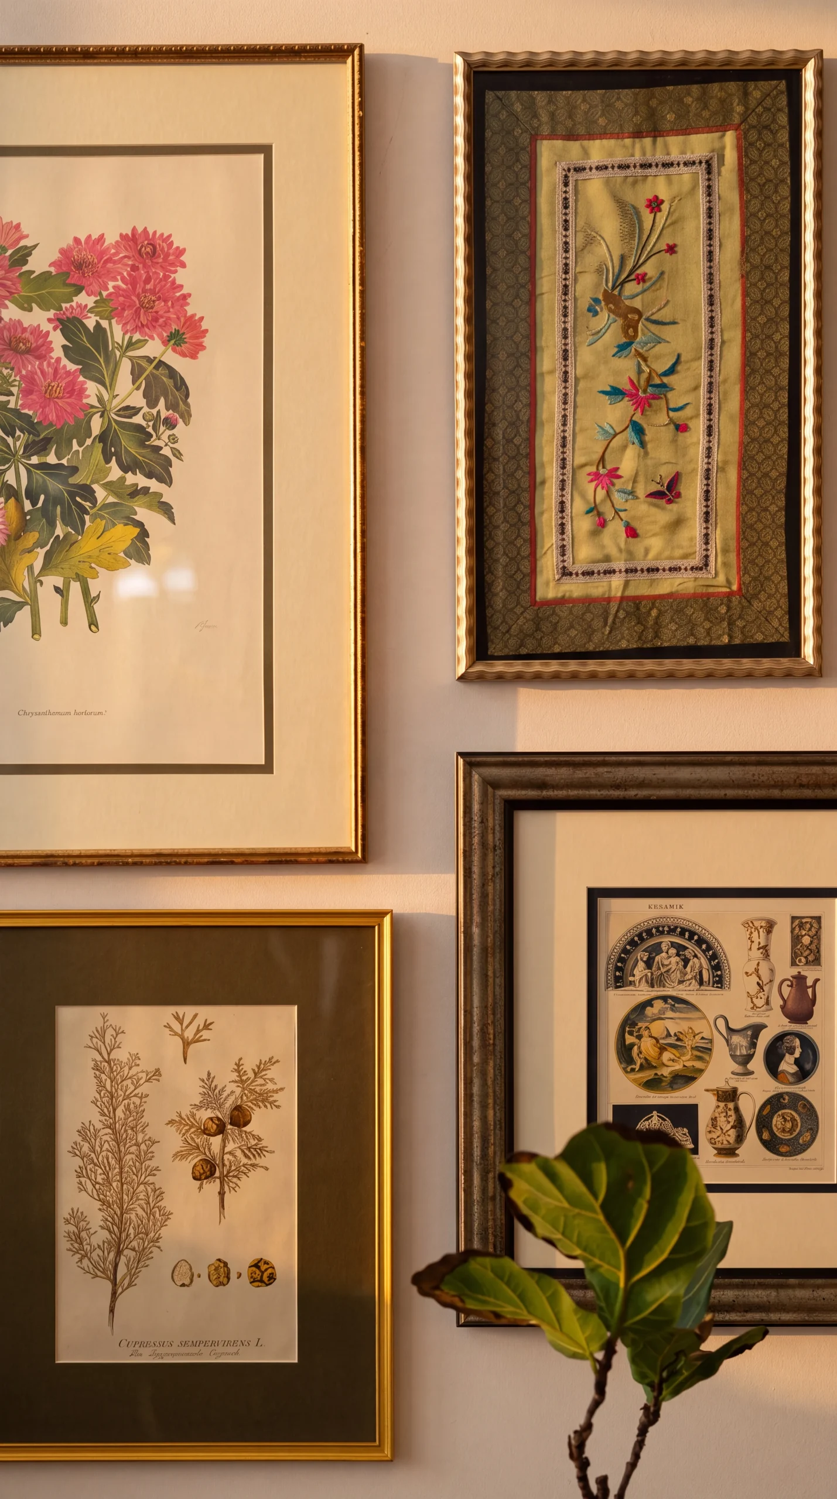
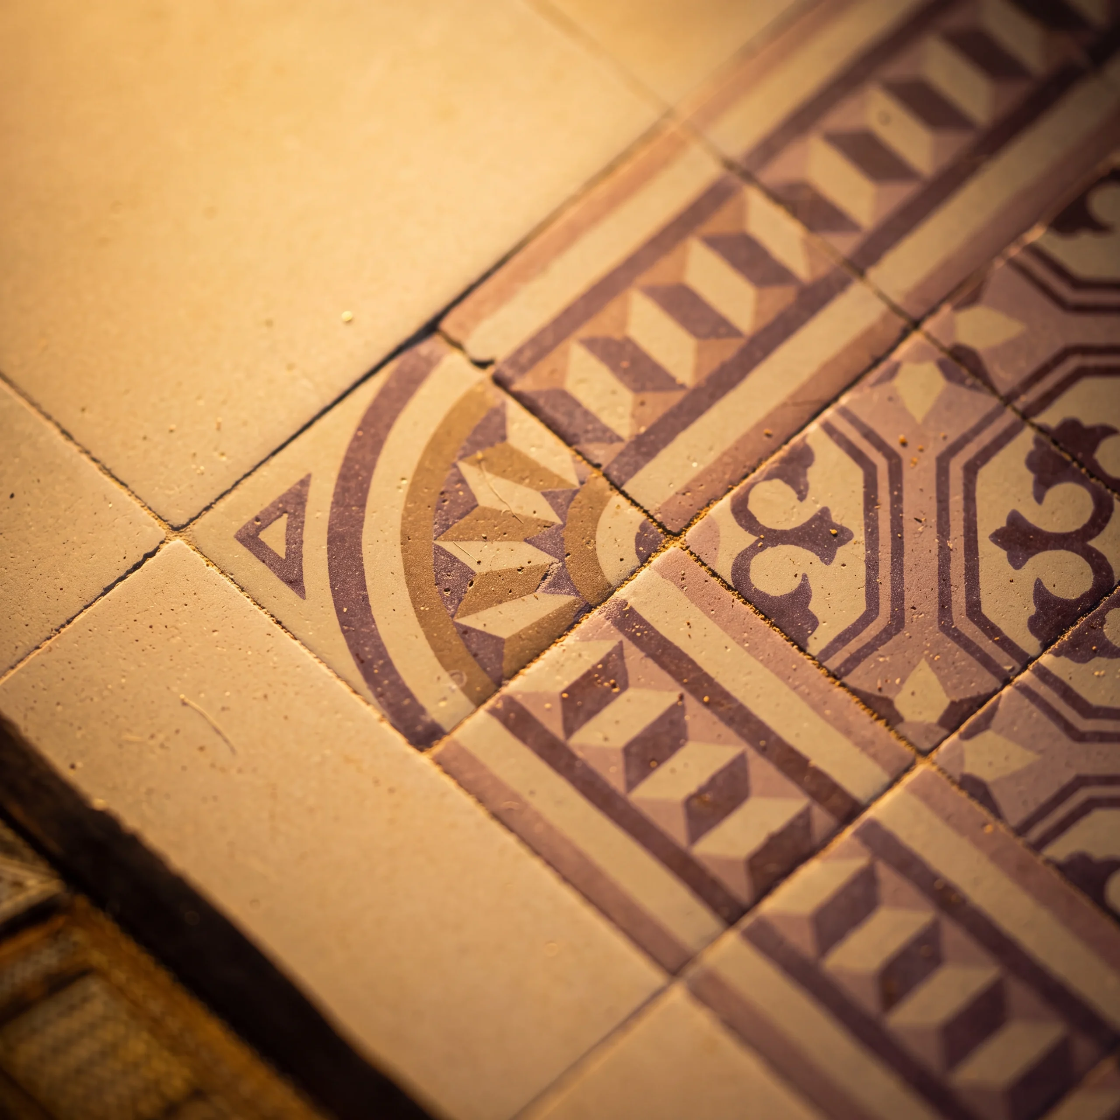
Restoring decades-old, and in some cases hundred-year-old, furniture and fixtures and implementing them in the interiors to create functional space management, along with the cost-effective use of existing materials at hand through preservation and relocation.
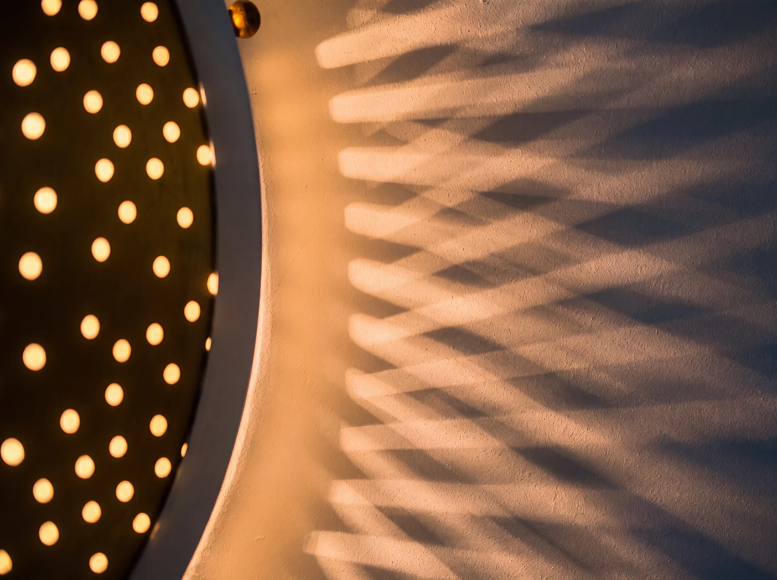
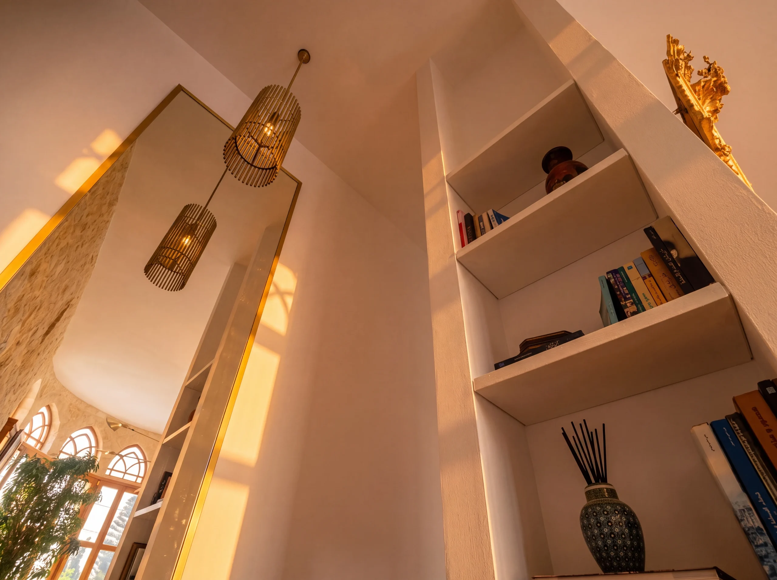
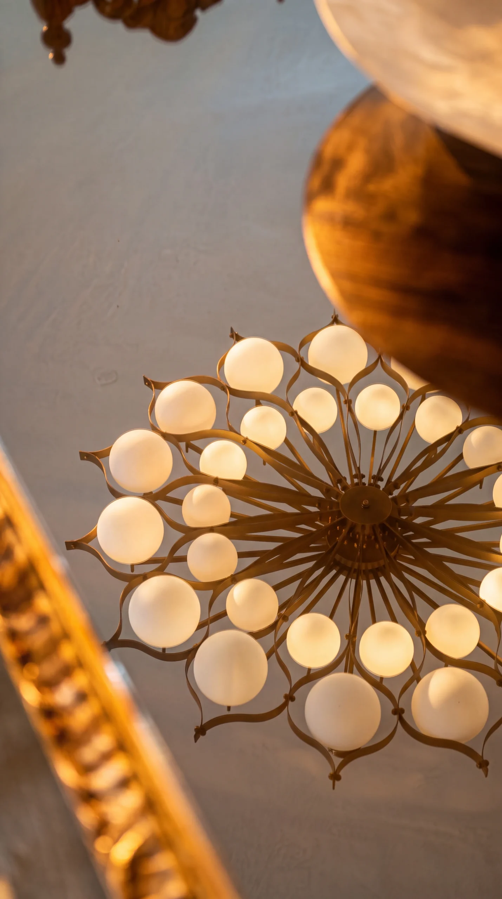
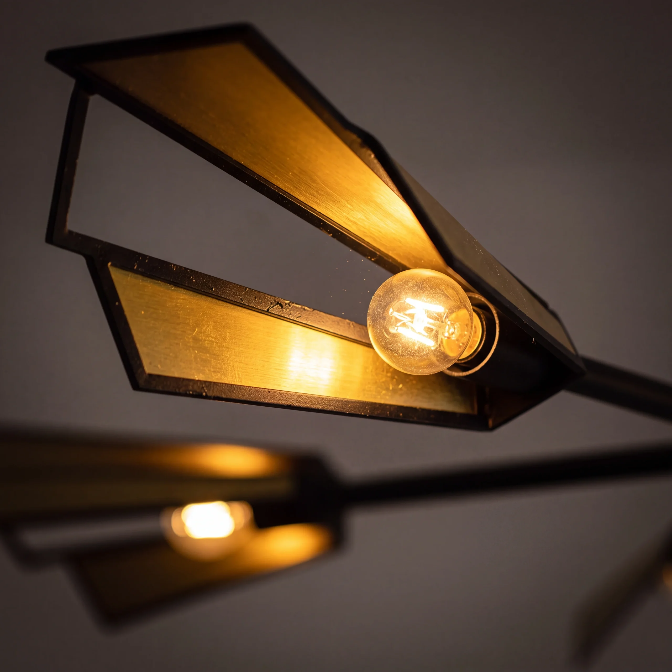
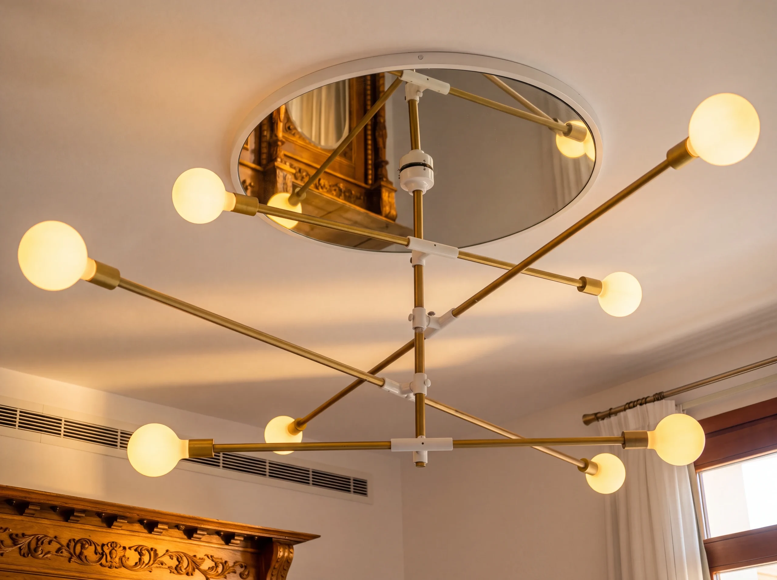
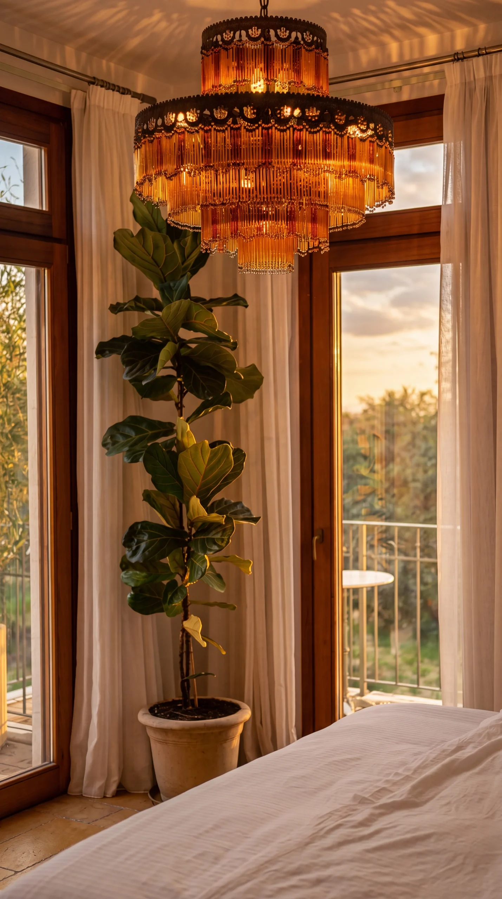
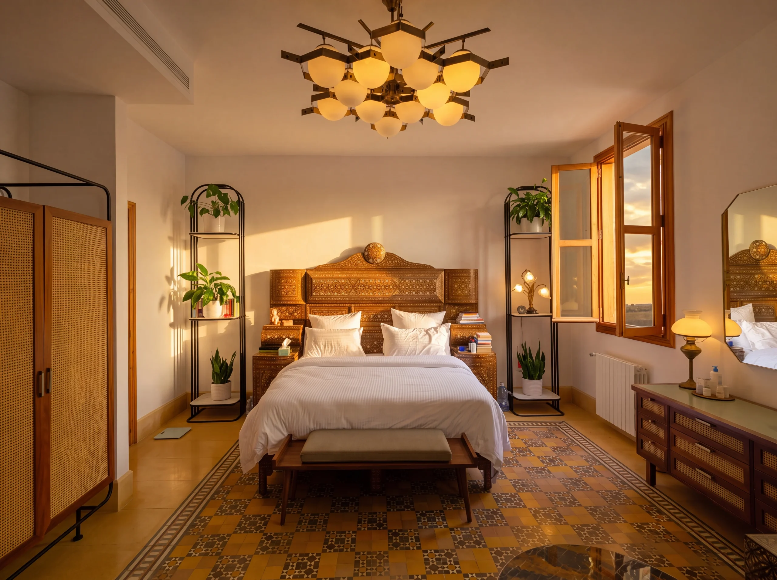
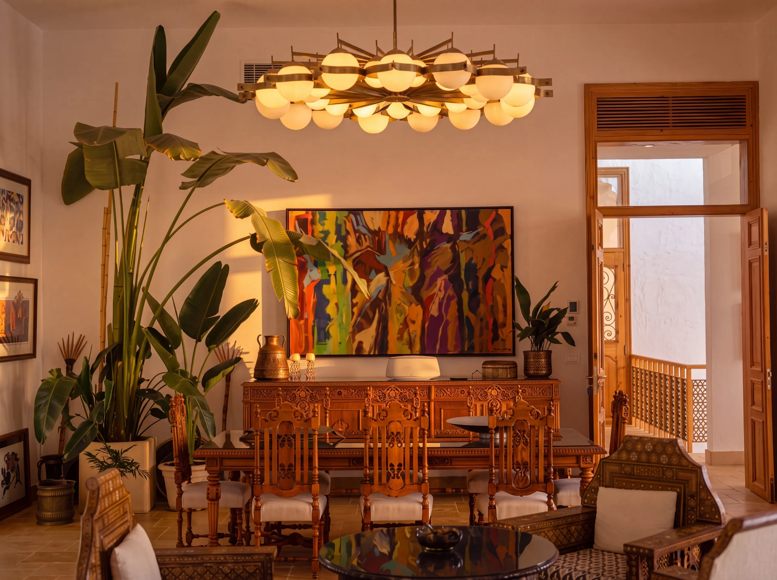
Studying the space’s lighting to determine its needs in terms of color temperature, intensity, and versatility relative to its allocated functions. Creating and custom-designing lighting fixtures while taking into consideration the space openings, daylight factor, and electrical consumption.
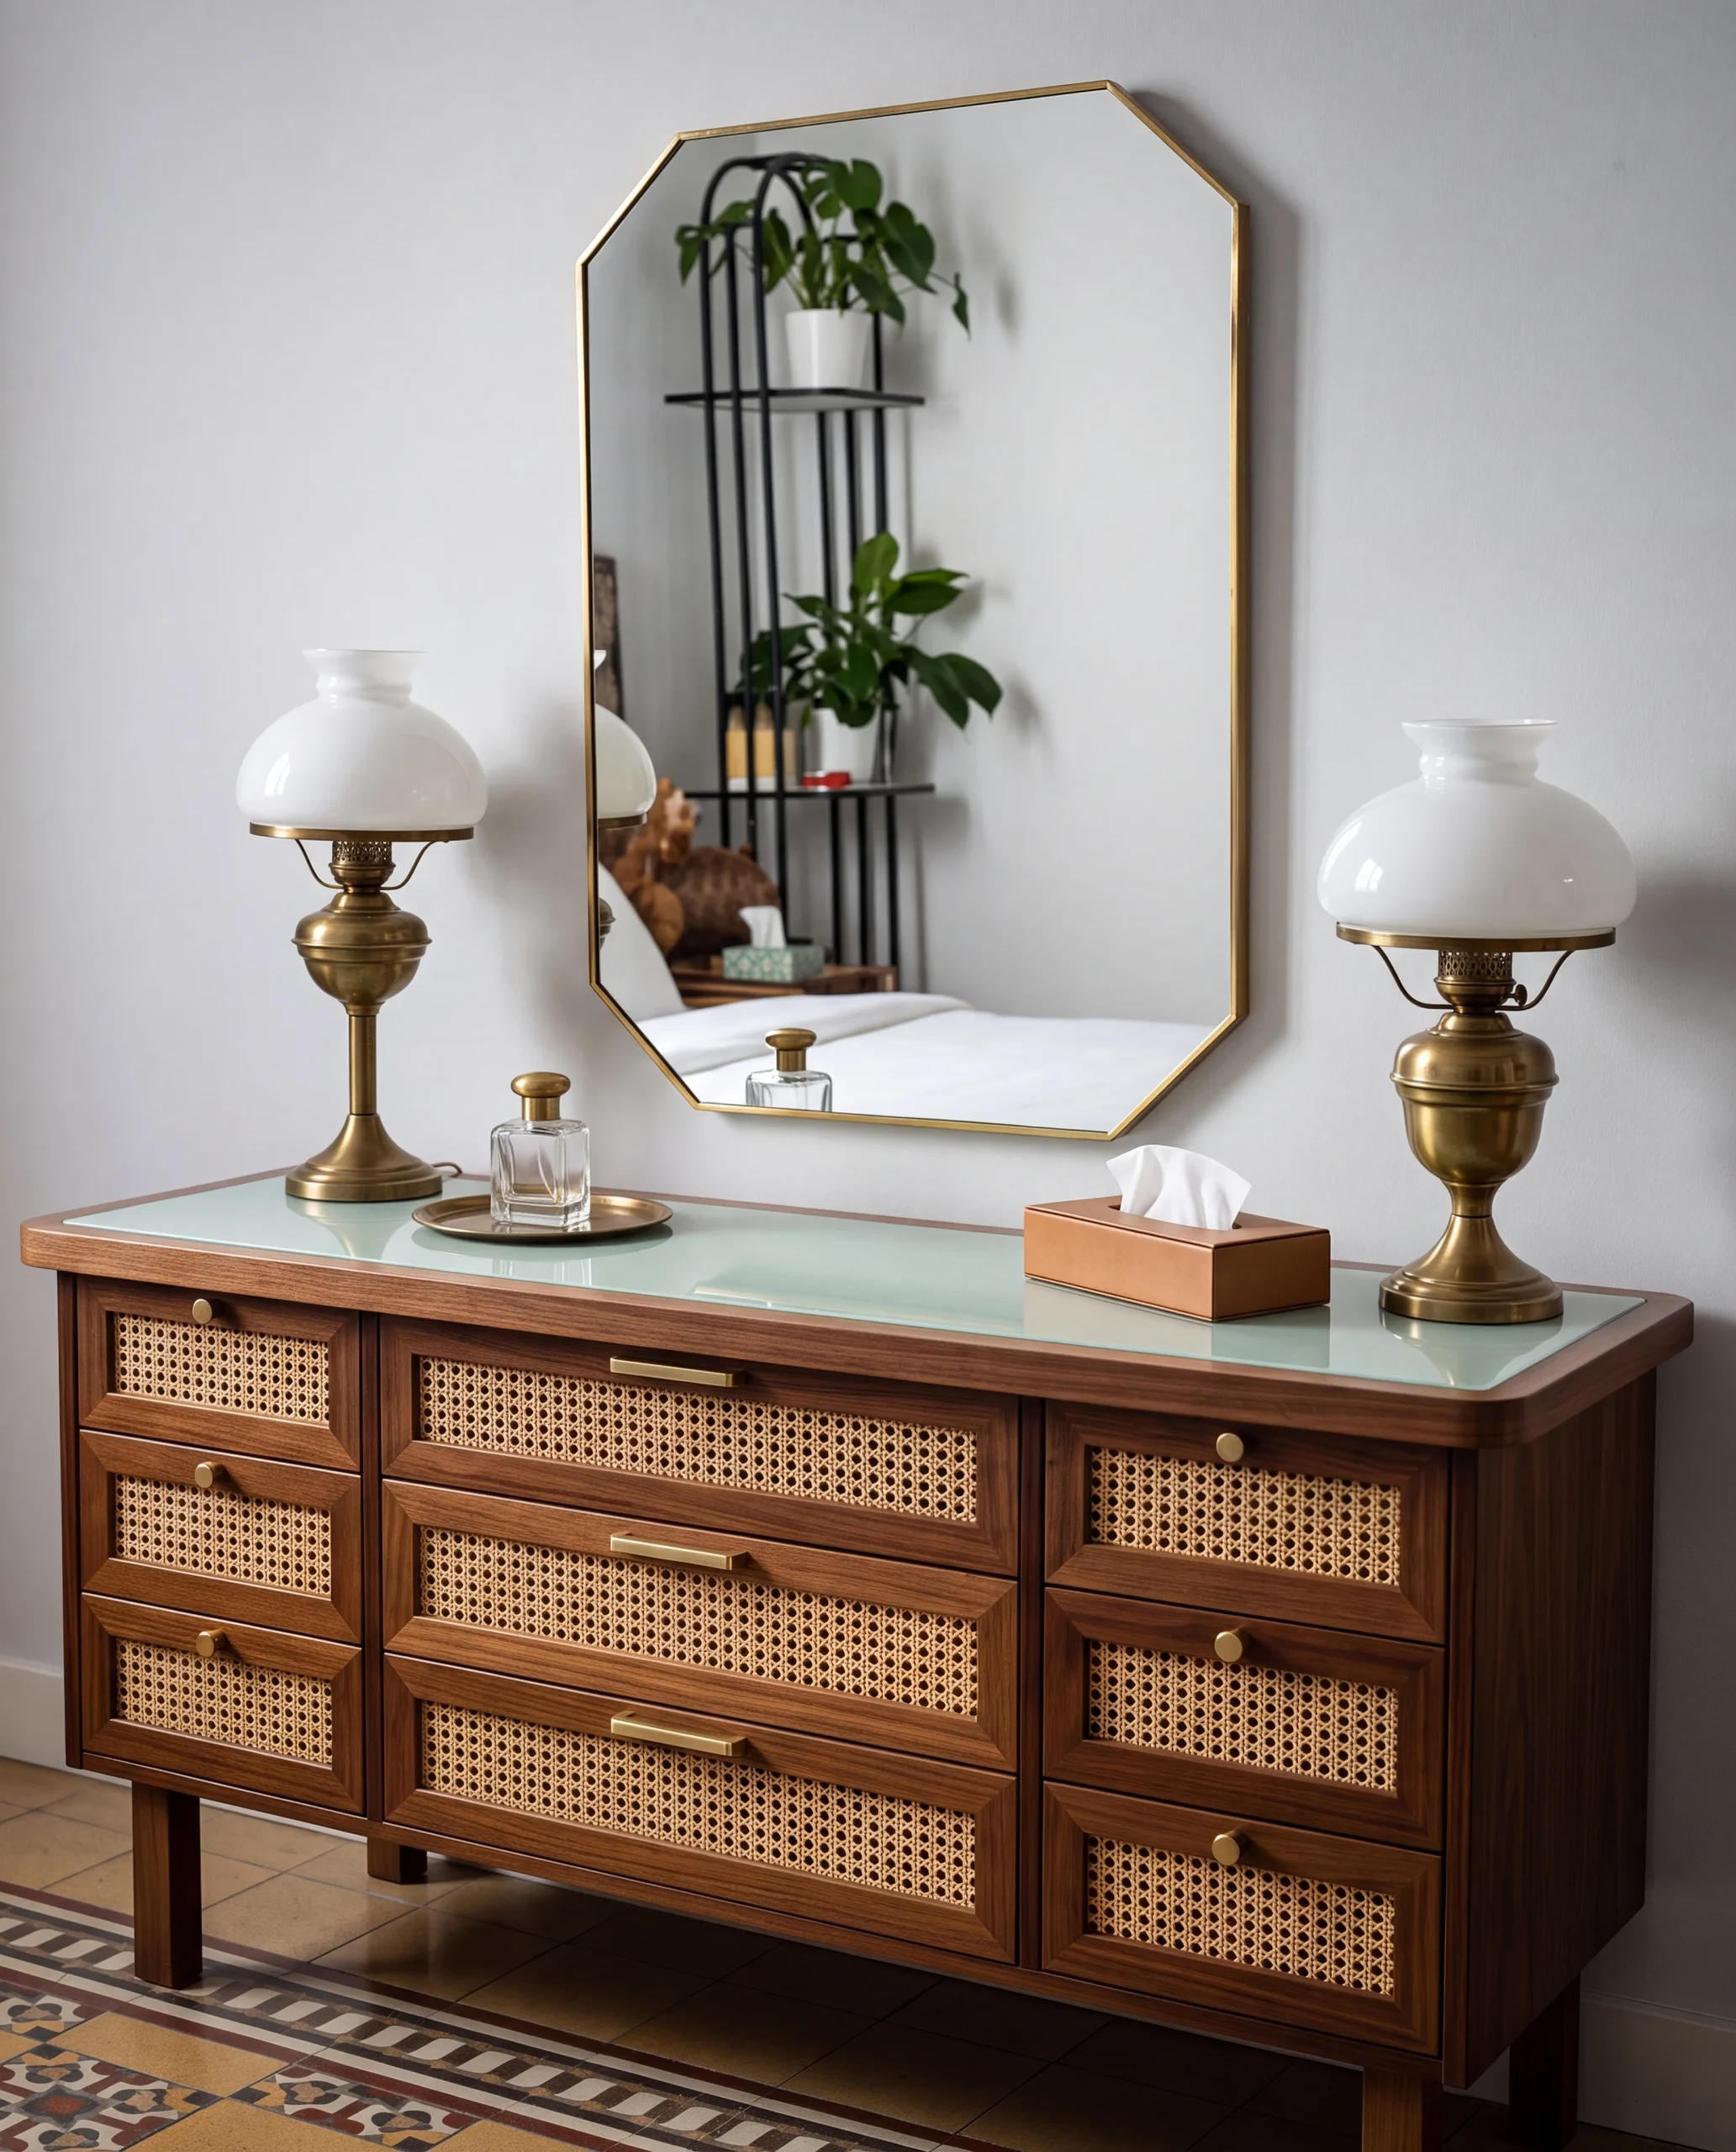
Creating and custom-designing fixtures and furniture that blend into the existing century-old mansion without overpowering the space or undermining the heritage.
Through four years of design studies and meticulous follow-ups on intricate executions and restorations, “Dar Zefta” opened its doors to the public and has been one of Lebanon’s must-visit gems as a stand-alone mansion turned into a hotel in the heart of the country’s southern district. With a guest experience often referred to as a home away from home, Dar Zefta managed to recreate the feel of traditional, comfortable, spacious living and the reminiscence of a distinctive Lebanese character through a genuinely unique, fully sustainable hospitality space.